Split-level houses
Updated . Built from 3 cited pages.
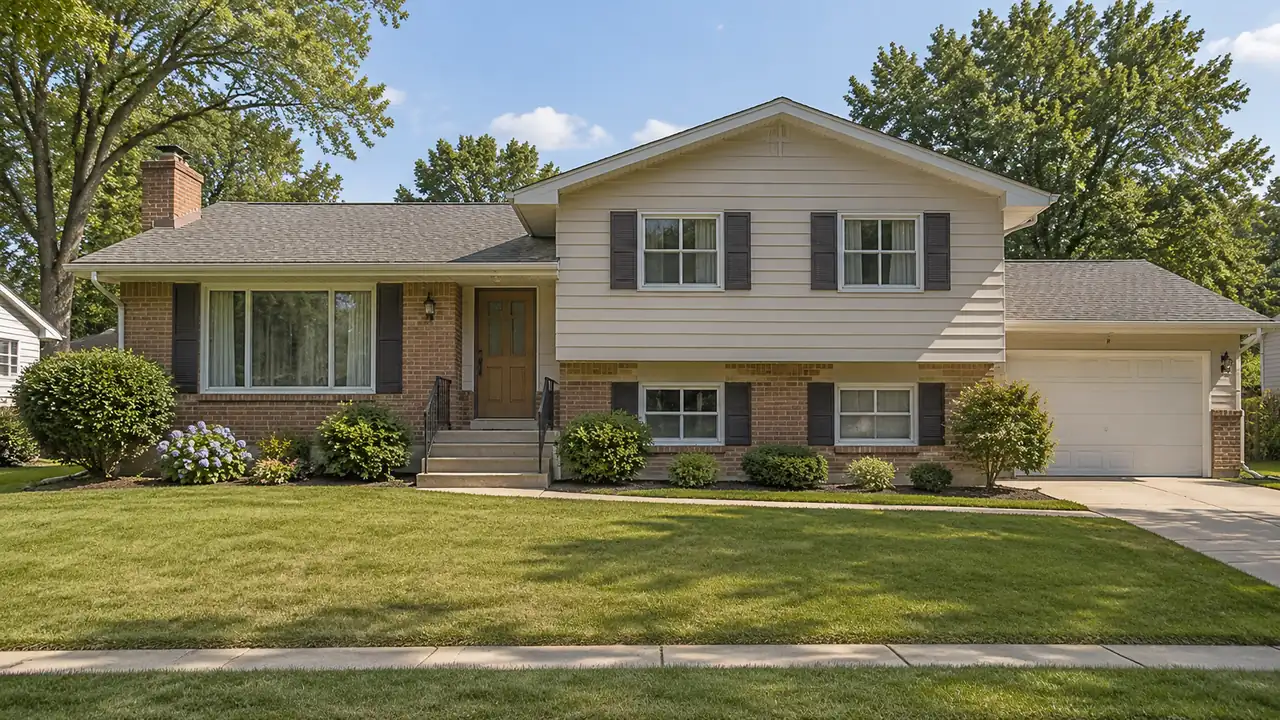
One preservation guide notes that you can recognize a split-level by roofs that are usually hip, gabled, or both, with wide eave overhangs.1 Another source dates its development to the 1930s and emergence in the 1950s as a multi-story counterpart to the dominant one-story Ranch house.2
What the sources say
- How to recognise it
- “Roofs are usually hip or gabled, or a combination of the two with wide eave overhangs.”1
- When it was built
- “Developed in the 1930s, it emerged in the 1950s as a multi-story counterpart to the dominant one-story Ranch house.”2
- On exterior colours
- “Neutral siding paired with darker accents, natural wood, brick, or stone can add dimension without making the façade feel too busy.”3
What it can look like
See your own house restyled
Try it on your own house.
Sources (3)
- Lawrence, Kansas MPS, retrieved 2026-11-17
Roofs are usually hip or gabled, or a combination of the two with wide eave overhangs.
- Split Level | History Colorado, retrieved 2026-11-17
Developed in the 1930s, it emerged in the 1950s as a multi-story counterpart to the dominant one-story Ranch house.
- 13 Split-Level House Exterior Ideas - brick&batten, retrieved 2026-11-17
Neutral siding paired with darker accents, natural wood, brick, or stone can add dimension without making the façade feel too busy.